Save
Ask
Tour
Hide
Share
$925,000
46 Days On Site

79 Martin Rd
Reading, MA 01867

Single Family Residence|Pending
3
Beds
2
Total Baths
2
Full Baths
2,311
SqFt
$400
/SqFt
1966
Built
Subdivision:
Birchmeadow
County:
Middlesex

Due to the health concerns created by Coronavirus we are offering personal 1-1 online video walkthough tours where possible.
79 Martin Rd79 Martin Rd79 Martin Rd79 Martin Rd
Save
Ask
Tour
Hide
Share

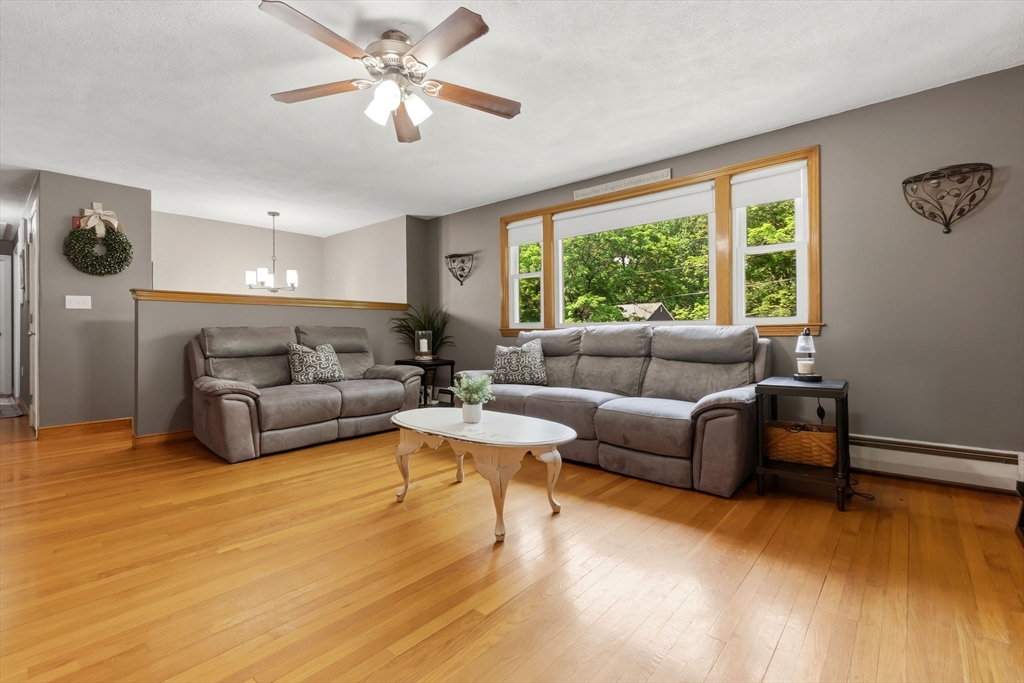
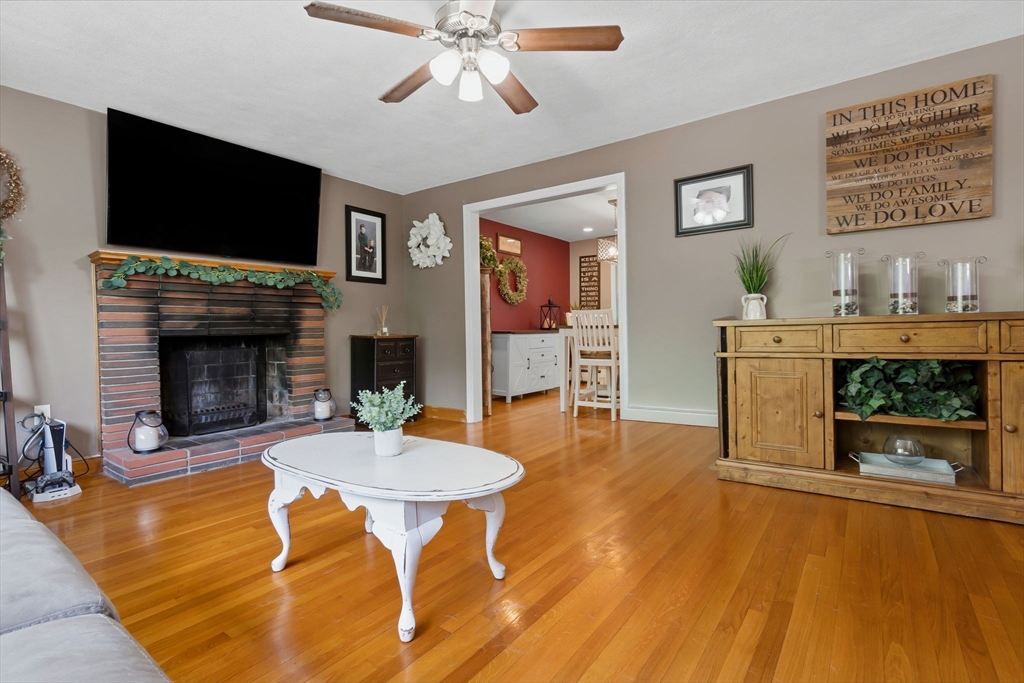
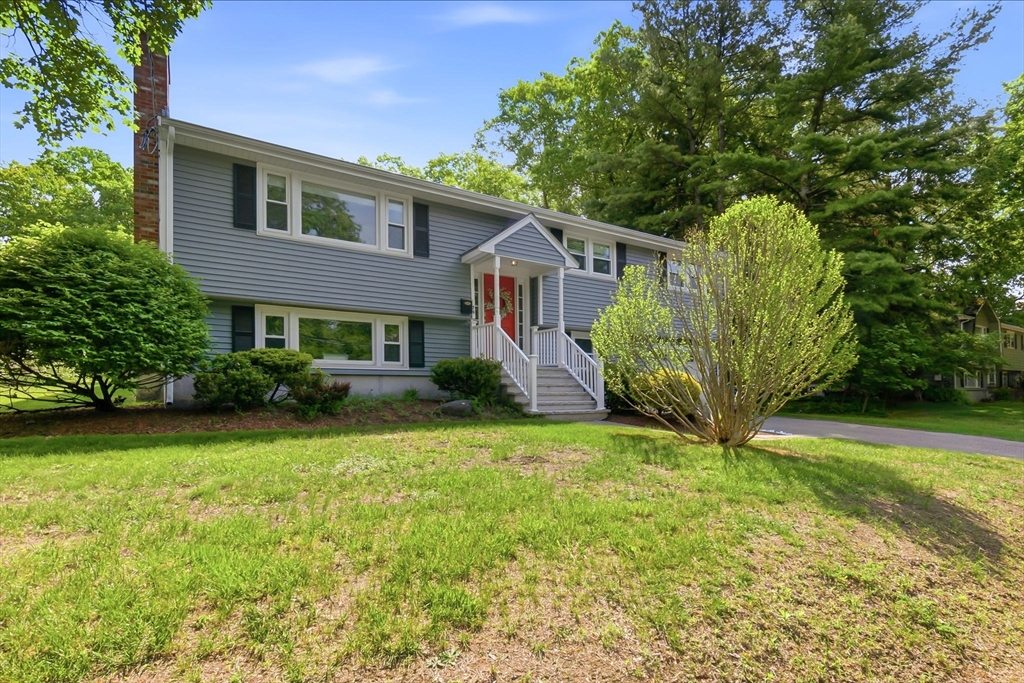
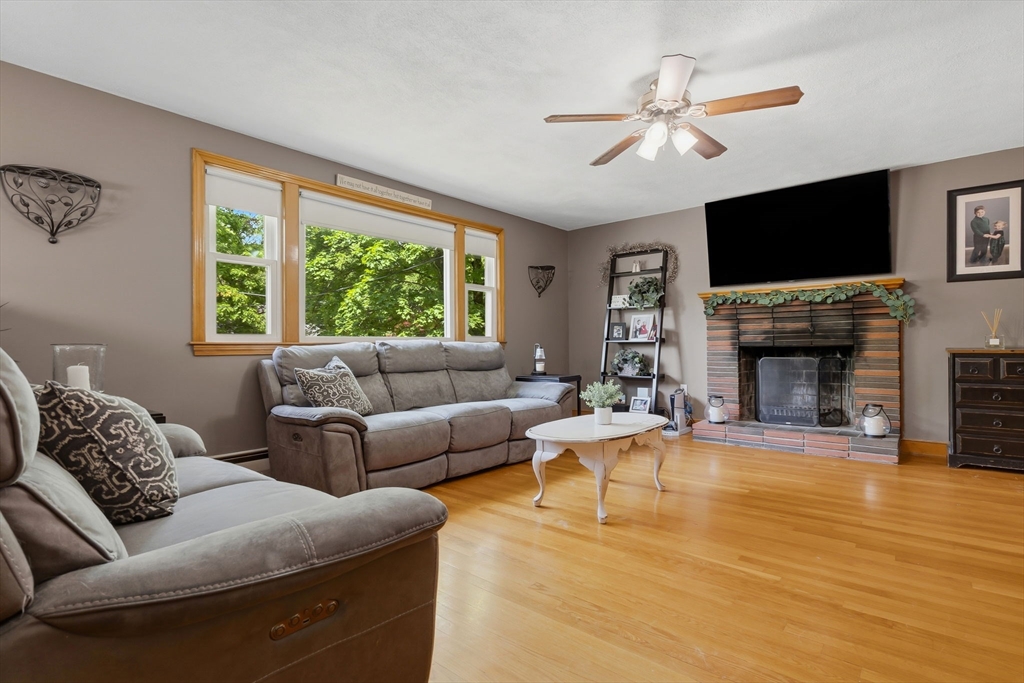
Welcome to Birchmeadow, one of Reading’s most sought-after neighborhoods. Set on a generous lot with great curb appeal, this flexible home is ready for whatever life throws at it: in-laws, au pair, blended family, there’s room for everyone.The main level offers 3 bedrooms, living room, dining room, a brand new kitchen floor, and a bonus room perfect as a home office or den. Step out to a sizable deck overlooking a sprawling backyard with serious pool potential.The lower level sets this home apart with a full second kitchen, fireplace family room, bedroom, and garage access. Private suite, entertainment hub, you decide.Freshly painted throughout and new vinyl plank in the 3-season room mean the work has started. Now bring your vision. Close to top-rated schools and everything Reading has to offer. This is the one you’ll be glad you said yes to!

Save
Ask
Tour
Hide
Share
Listing Snapshot
Price 
$925,000
Days On Site 
46 Days
Bedrooms 
3
Inside Area (SqFt) 
2,311 sqft
Total Baths 
2
Full Baths 
2
Partial Baths 
N/A
Lot Size 
0.52 Acres
Year Built 
1966
MLS® Number 
73533287
Status 
Pending
Property Tax 
$9,500
HOA/Condo/Coop Fees 
N/A
Sq Ft Source 
Public Records
Friends & Family
Recent Activity
4 weeks agoListing updated with changes from the MLS®
a month agoStatus changed to Pending
2 months agoListing first seen on site
General Features
Acres 
0.52
Attached Garage 
Yes
Foundation 
Concrete Perimeter
Garage 
Yes
Garage Spaces 
1
Parking 
AttachedGarage
Parking Spaces 
4
Property Sub Type 
Single Family Residence
Sewer 
Public Sewer
SqFt Above 
1476
SqFt Below 
835
SqFt Total 
2311
Style 
Split Entry
Water Source 
Public
Zoning 
S20
Interior Features
Appliances 
Gas Water HeaterRangeDishwasherDisposalMicrowave
Basement 
Finished
Cooling 
Window Unit(s)
Electric 
200+ Amp Service
Fireplace 
Yes
Fireplaces 
1
Flooring 
TileCarpetHardwood
Heating 
Natural GasBaseboard
Interior 
Entrance FoyerMaster Downstairs
Window Features 
Insulated Windows
Bathroom 1 
Dimensions - 7.5x8.666666666Level - FirstArea - 65
Bathroom 2 
Dimensions - 8.75x8Level - BasementArea - 70
Bedroom 2 
Dimensions - 10.833333333x14.166666666Level - FirstArea - 153
Bedroom 3 
Dimensions - 10x10.833333333Level - FirstArea - 108
Dining Room 
Dimensions - 10.583333333x10.916666666Level - FirstArea - 115
Kitchen 
Dimensions - 13.833333333x10.916666666Level - FirstArea - 151
Living Room 
Dimensions - 20.416666666x14.166666666Level - FirstArea - 289
Master Bedroom 
Dimensions - 14.416666666x10.916666666Level - FirstArea - 157
Save
Ask
Tour
Hide
Share
Exterior Features
Construction Details 
Frame
Exterior 
Rain Gutters
Lot Features 
Corner LotCleared
Patio And Porch 
Deck
Roof 
Shingle
Windows/Doors 
Insulated Windows
Community Features
Community Features 
PoolTennis Court(s)ParkGolf
Listing courtesy of Tzortzis Lane Group of Coldwell Banker Realty - Ipswich


The property listing data and information, or the Images, set forth herein were provided to MLS Property Information Network, Inc. from third party sources, including sellers, lessors, landlords, and public records, and were compiled by MLS Property Information Network, Inc. The property listing data and information, and the Images, are for the personal, non-commercial use of consumers having a good faith interest in purchasing, leasing or renting listed properties of the type displayed to them and may not be used for any purpose other than to identify prospective properties which such consumers may have a good faith interest in purchasing, leasing or renting. MLS Property Information Network, Inc. and its subscribers disclaim any and all representations and warranties as to the accuracy of the property listing data and information, or as to the accuracy of any of the Images, set forth herein.

Last checked 2026-07-27 08:19 AM UTC

Neighborhood & Commute
Source: Walkscore
Save
Ask
Tour
Hide
Share